Amari
Nha Trang
Amari Nha Trang
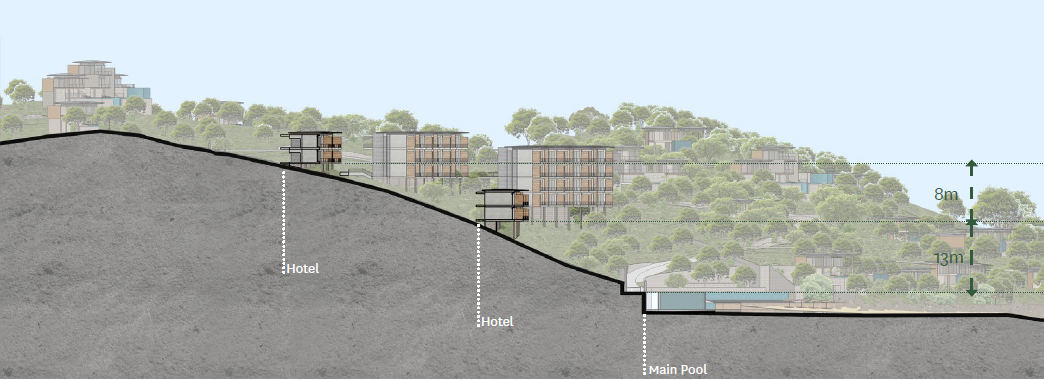
This beautiful site is 20-hectares of steeply sloping wooded hills, falling 80 meters from hilltop to the rocky shoreline and protected beach of Nha Phu Bay. The unique character while natural in appearance, shows many traces of use and weathering (orchards, animal tracks and watercourses). Large granite outcrops and succulent vegetation bring a raw almost wild character to the hillside with areas highly exposed or sheltered from the onshore winds bringing about differences in landscape and environmental characters across the entire hillside.

This beautiful site is 20-hectares of steeply sloping wooded hills, falling 80 meters from hilltop to the rocky shoreline and protected beach of Nha Phu Bay. The unique character while natural in appearance, shows many traces of use and weathering (orchards, animal tracks and watercourses). Large granite outcrops and succulent vegetation bring a raw almost wild character to the hillside with areas highly exposed or sheltered from the onshore winds bringing about differences in landscape and environmental characters across the entire hillside.
H o s p i t a l i t y
Master Planning
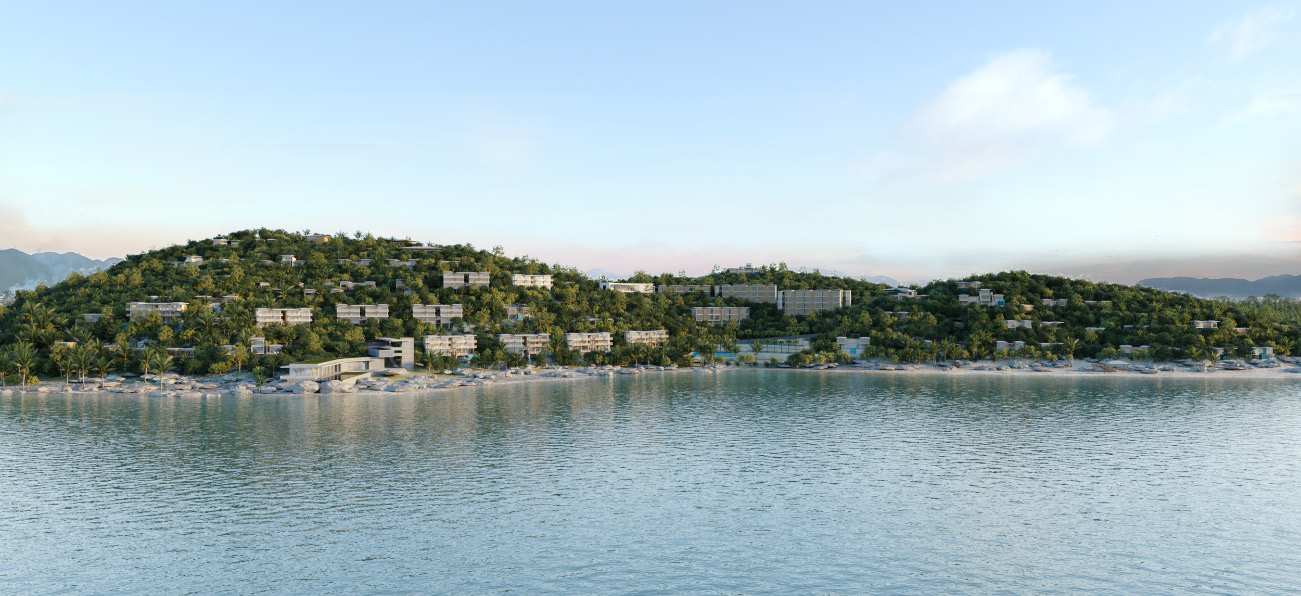
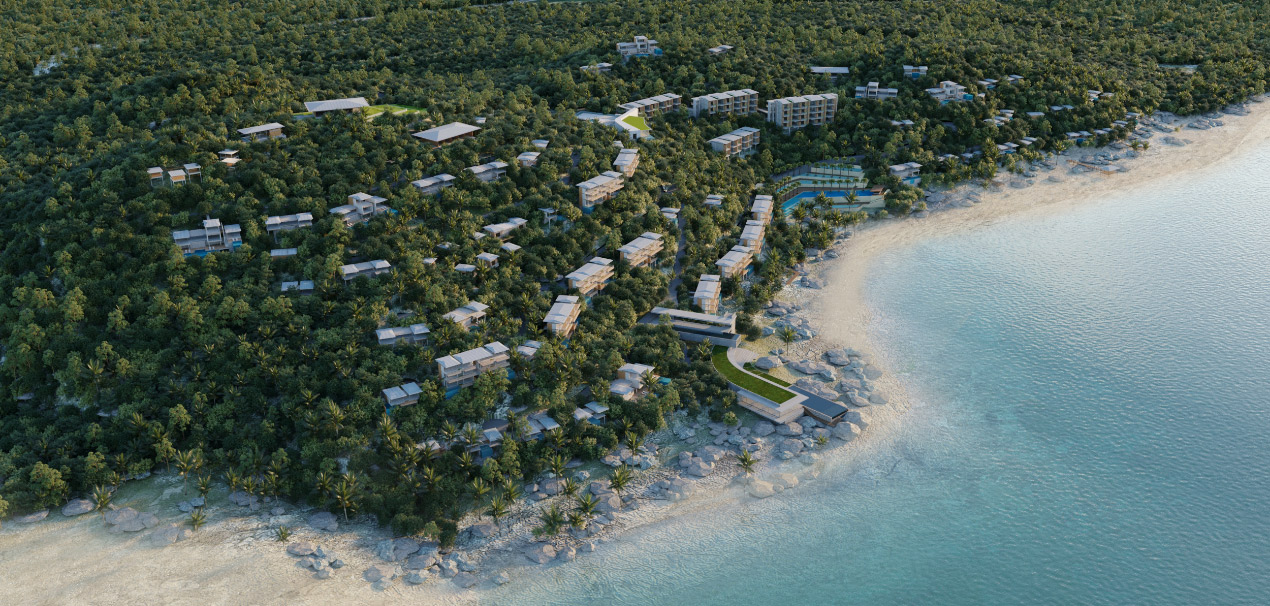
Our brief was to create a world class resort with a range of bungalow and hotel accommodation arranged to respect the site, creating a nature-based amenity that engages with the beautiful bay and sea views whilst providing intimate resort experiences and guest privacy.
We have carefully crafted movement corridors across the site, connecting key areas with resort facilities such as Hill Top signature restaurant and event spaces to shoreline and water-based rock bar and swimming hole, forest spas, a centrally located arrival reception with commanding views over the entire by and hillside, and the significant hillside pool that carefully terraces down the natural hillside into the sandy beach.
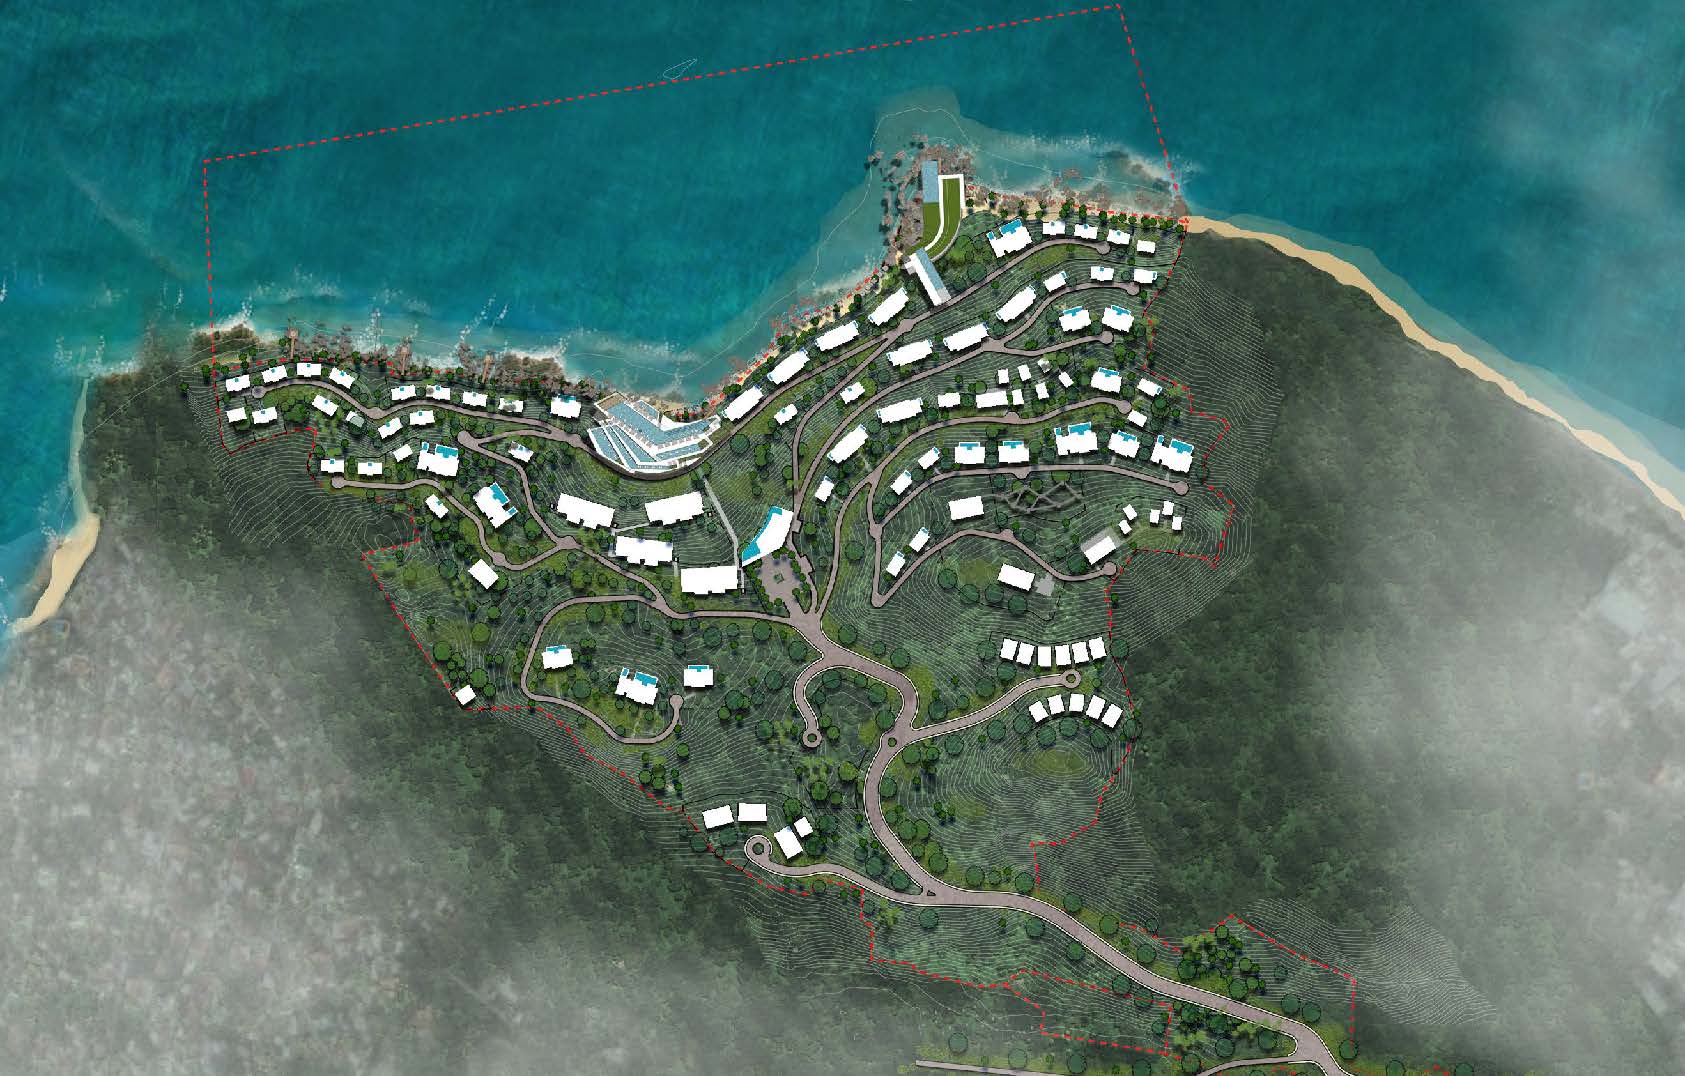
Modelling the entire site in detail was vital to share with the client every part of the created resort experience. We highlighted the potential of the design to enhance the natural setting and sense of place through careful placement of uses, determine the correct orientation and scale of spaces, demonstrating the outlook and view from locations to other areas of the resort. Working on complex landforms and respecting its character while introducing inhabited spaces and resort experiences was possible through this thorough ground mapping and modelling process.
The masterplan design assisted the developer to select the international hotel operator who appreciated the unique character of the site and the proposed resort experience. This process allowed for easier appreciate and engagement with the operator to the developer’s project and reduced the impact of operator needs upon the masterplan as all parties could clearly understand all aspects of the proposed resort. The masterplan is completing its approval process, with detailed resort design continuing into early next year.